
Walkways, Steps & Entries in Nashville
Walkways, sidewalks, steps, landings and paver work. A path that settles unevenly is not a cosmetic problem, it is a trip hazard, and it is the concrete most often built as an afterthought.
- Licensed & Insured Residential & commercial
- 4.4 ★ Google 44 reviews
- 10-Year Warranty On workmanship
- Free On-Site Quote Clear written price
Every Concrete Walkway Project Includes
Rebar-Reinforced at Scale
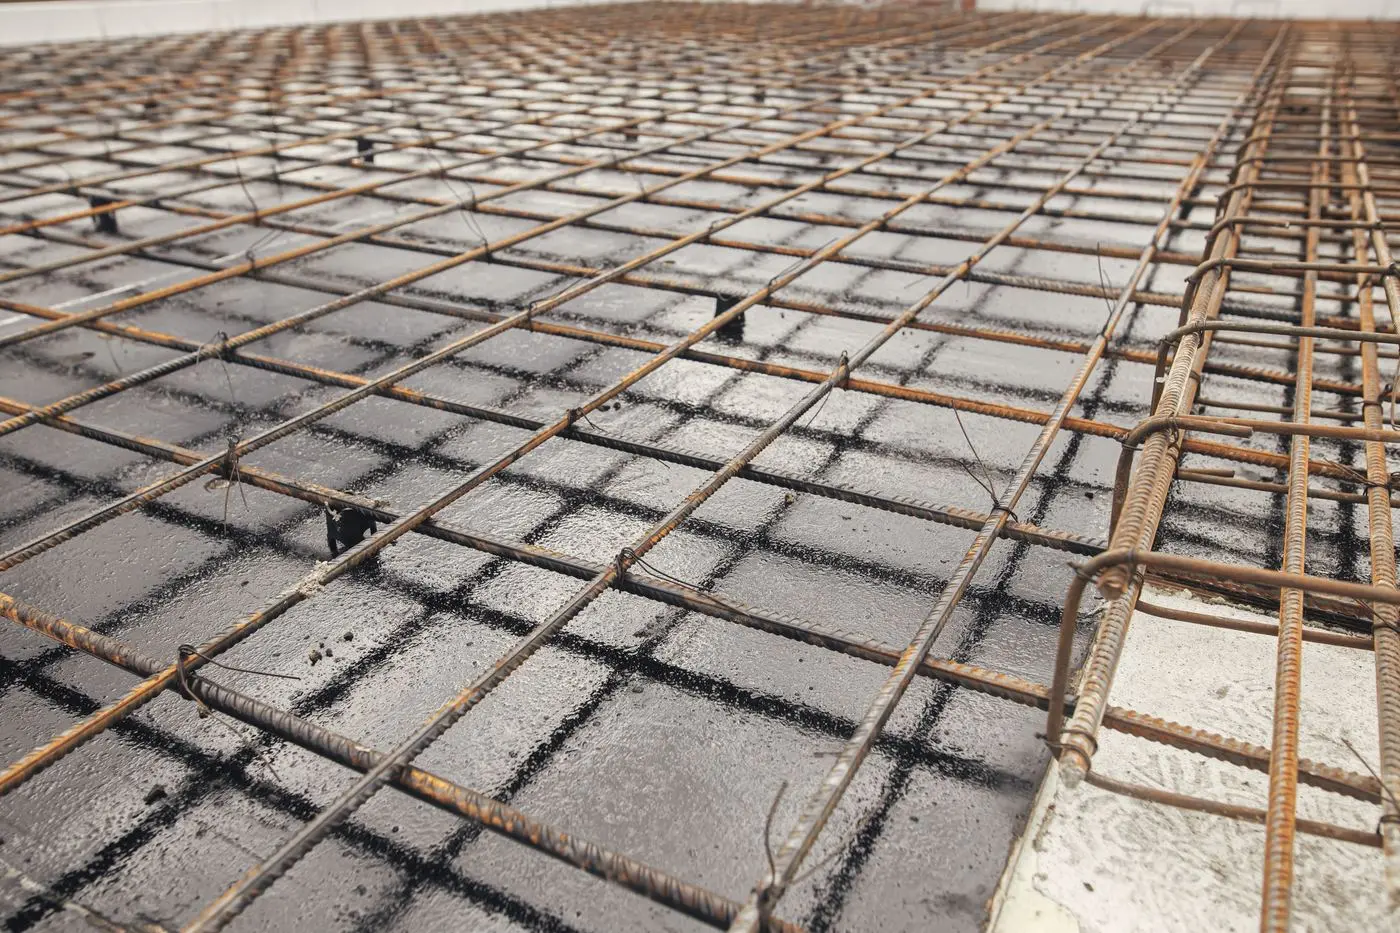
Walkways don't need less reinforcement than driveways, they face the same soil movement, freeze-thaw cycles, and root pressure from adjacent plantings. Full rebar reinforcement sized for the walkway width prevents the differential settling that creates trip hazards.
Control Joints as Design Elements
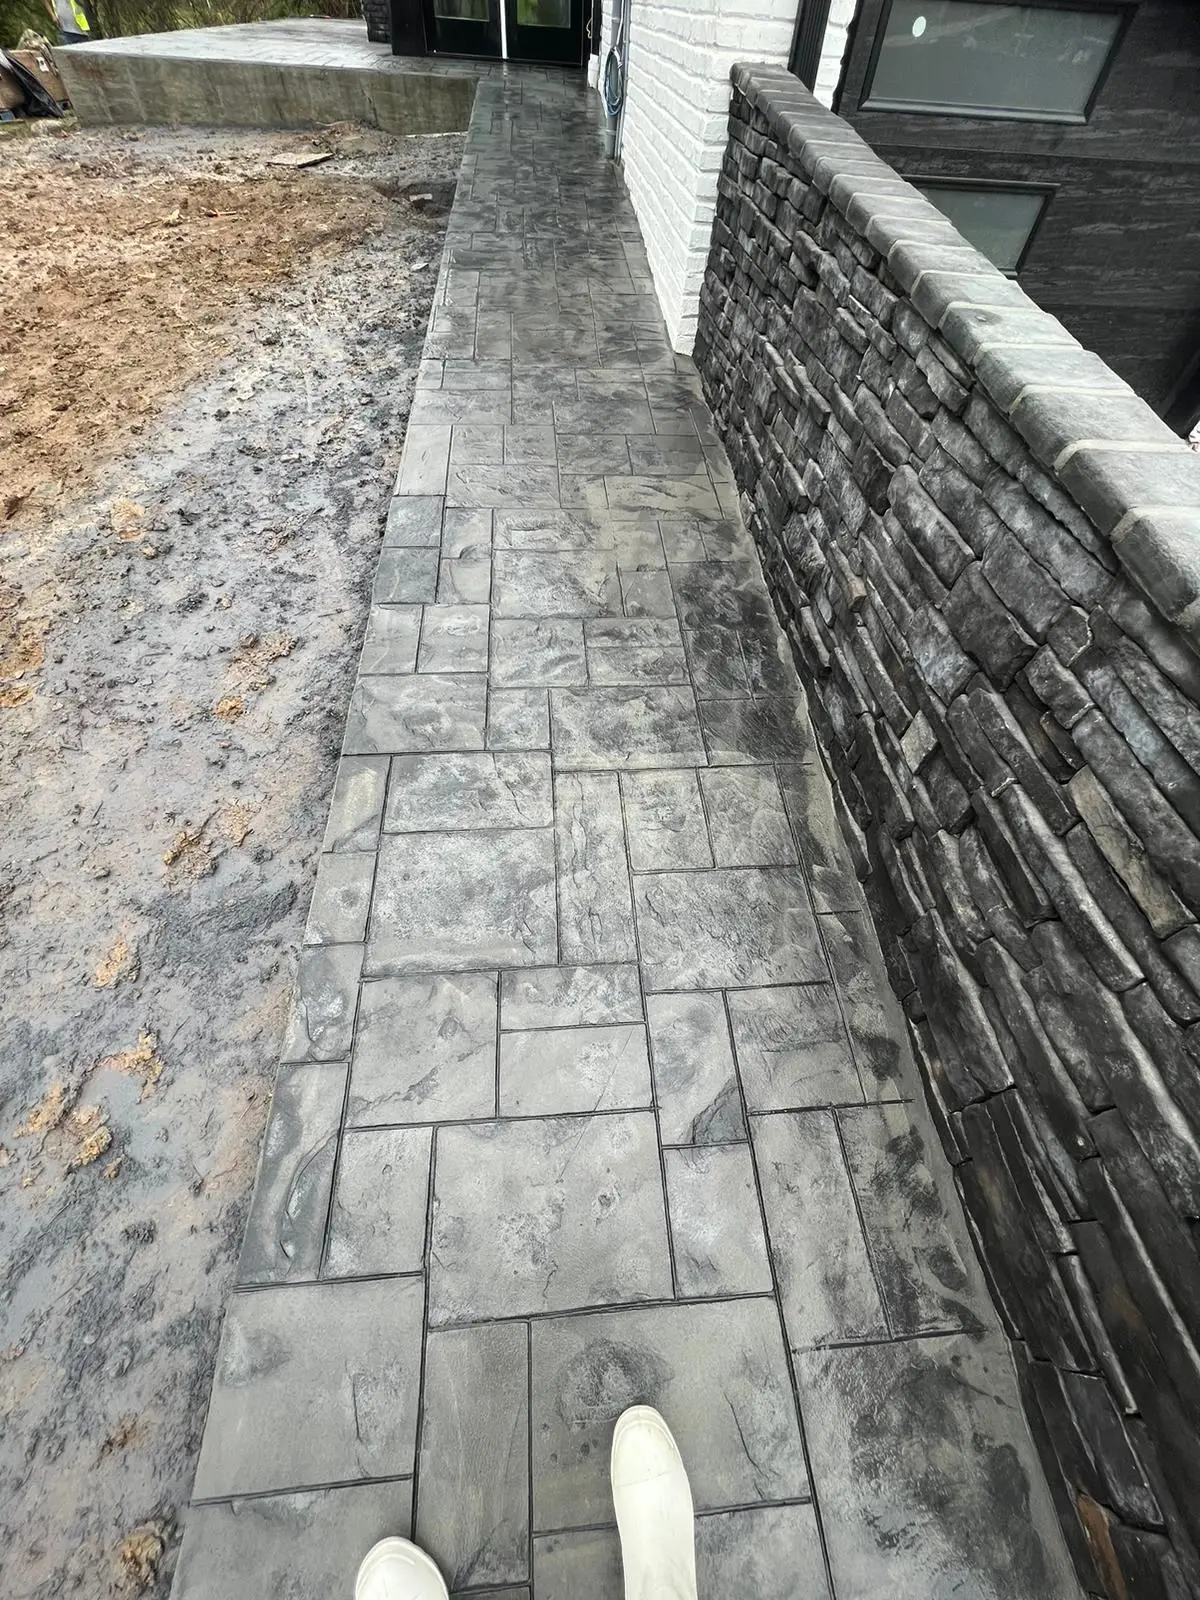
On a walkway, control joints can be spaced and oriented to reinforce the visual rhythm of the path. We plan joint layout with both structural function and visual intention, particularly on California Sand Finish walkways where joints are visible design features.
Full Finish Menu
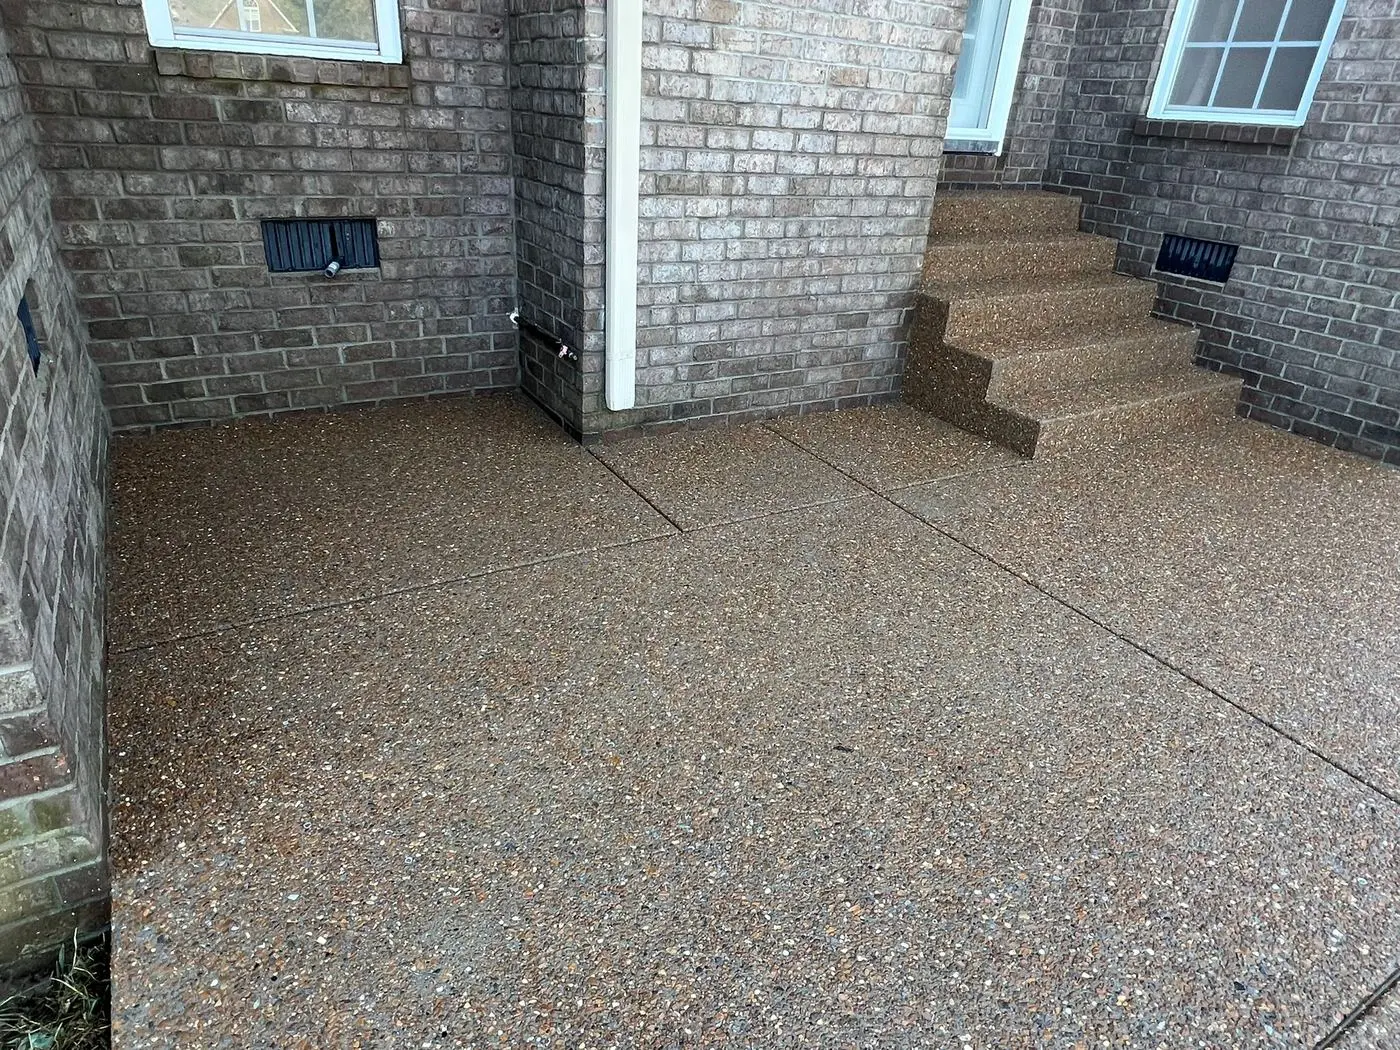
California Sand Finish, exposed aggregate, broom finish, integral color, and stamped patterns are all available on walkways, allowing the path to relate visually to adjacent surfaces and architecture.
Pumas Concrete · Middle Tennessee
How We Deliver Walkways, Steps & Entries
Path Layout & Grade Design
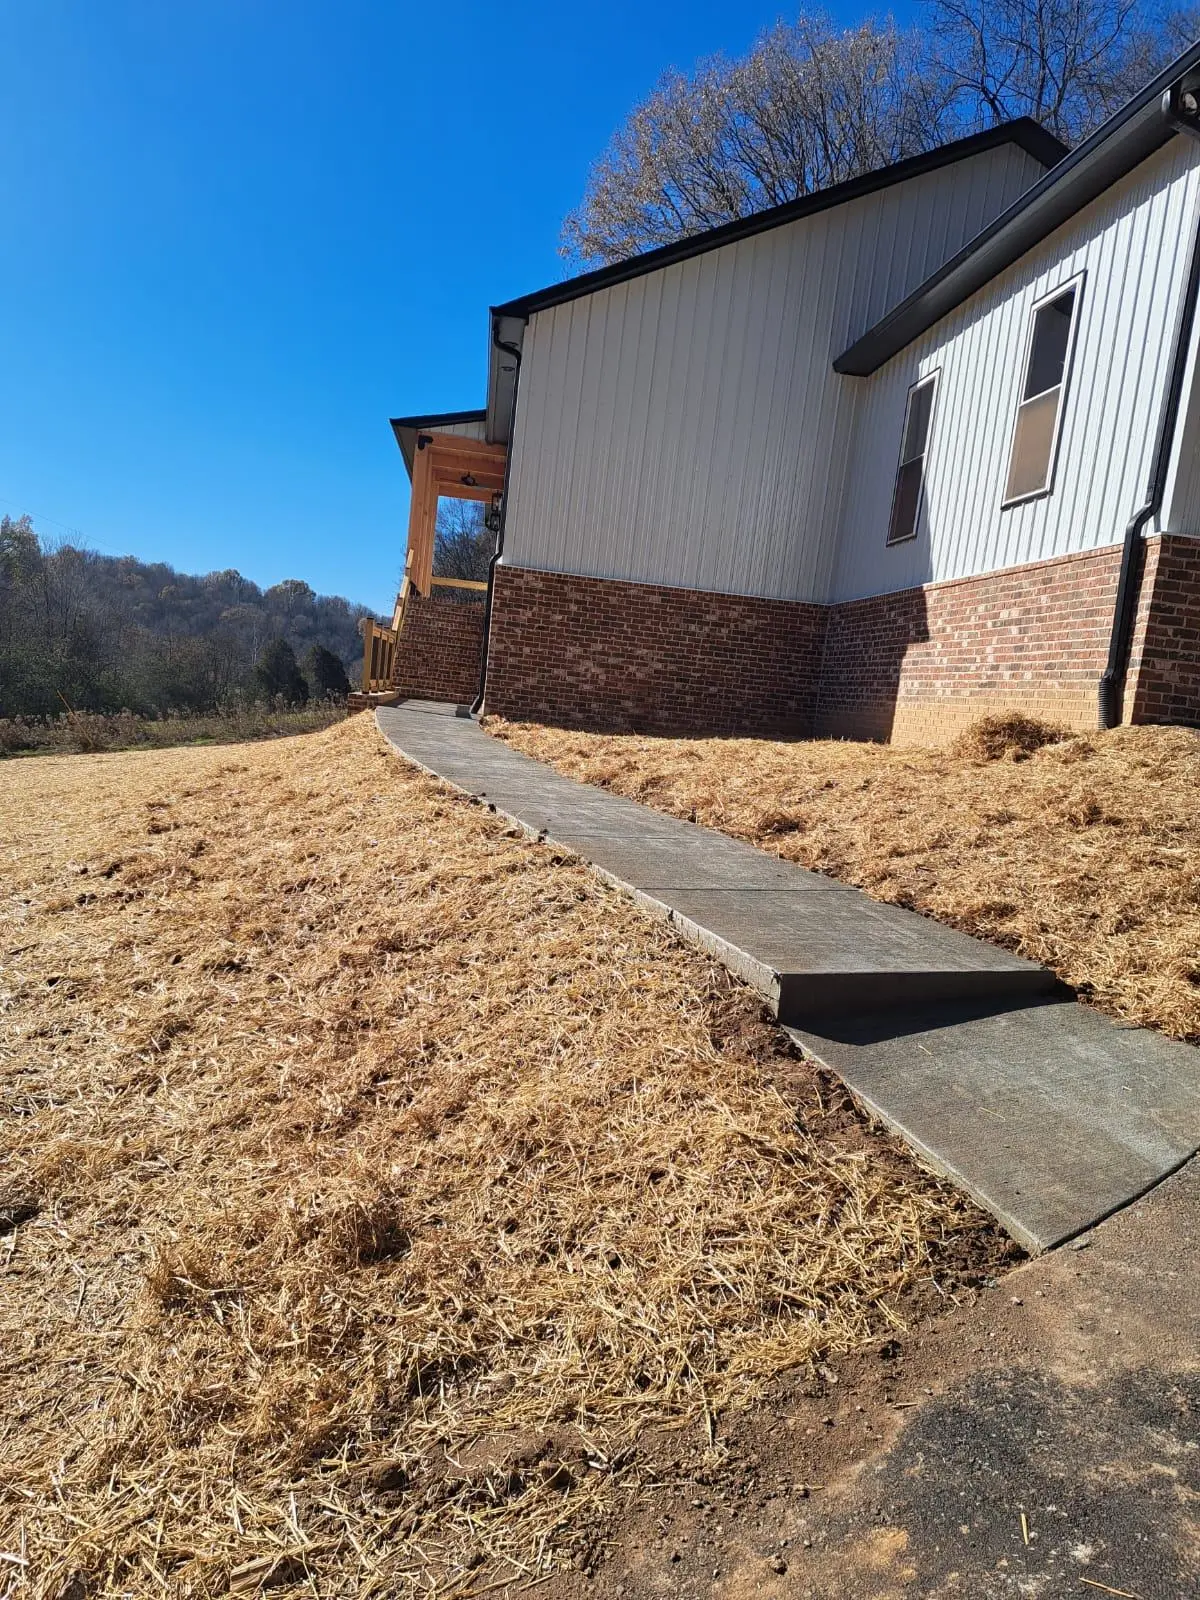
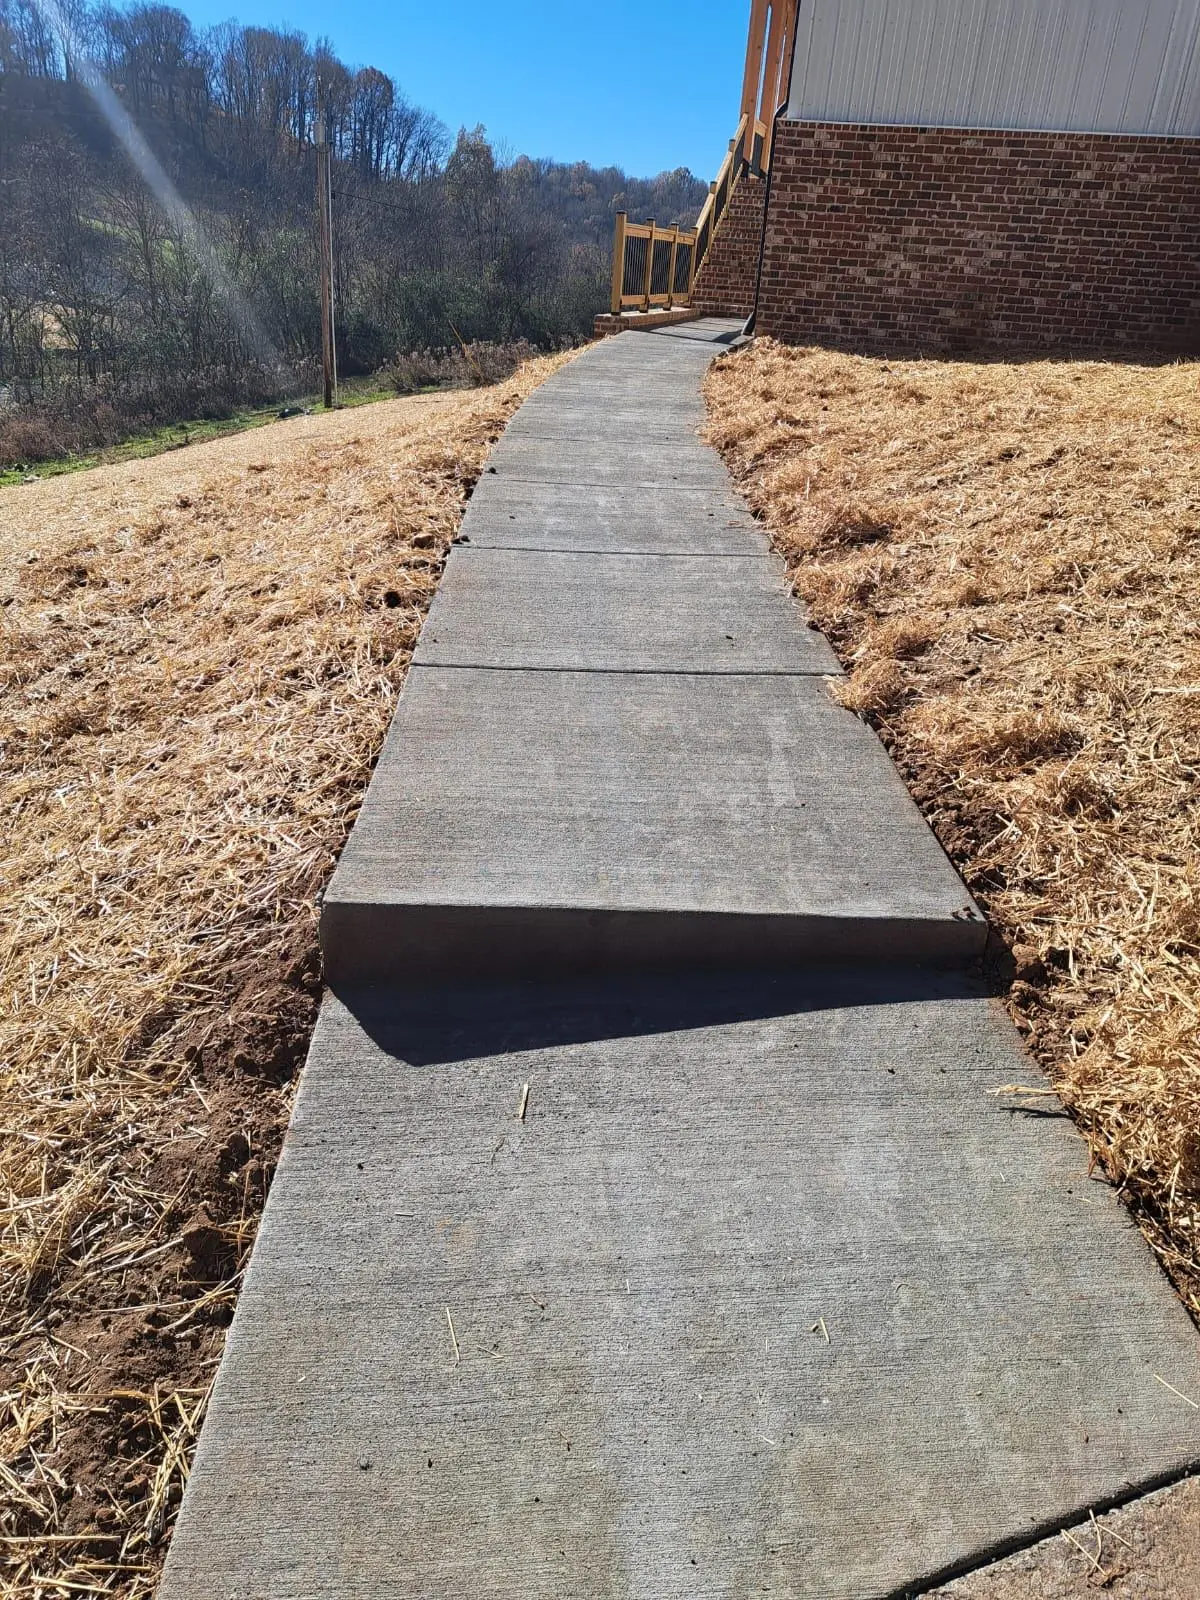
We evaluate the path's route, grade change, and drainage direction before designing the alignment. Curved walkways, grade transitions, and connections to steps are all planned before forming.
Excavation & Base Prep
Excavation to designed depth, base compaction, and SSD pre-hydration. Root interference from adjacent trees is assessed during this phase.
Rebar & Forming
Rebar is placed continuously along the walkway width and length. Forms are set to the designed alignment and grade.
Pour & Finish
High-strength mix pump-poured or direct-poured depending on access. Finish applied at the correct cure window.
Joint Cutting & Walkthrough
Control joints saw-cut or formed at designed intervals and locations. project documentation issued.
Discuss Your Project The Concrete Everybody Skimps On
Walkways are the smallest line on the quote and get the least attention: thinner section, lower budget, poured after the crew spent its care on the driveway. By year four the panels have settled at different rates and there is a lip in the path that catches somebody’s toe.
A thin slab does not need less reinforcement than a thick one. It faces the same clay movement, the same freeze-thaw and the same root pressure, with less concrete to resist any of it.
Reinforced at walkway scale
Full rebar on chair rails, not mesh on the dirt. That is what stops one panel settling relative to the next, which is what actually creates trip hazards.
Joints as part of the path
Spacing and orientation get planned with the geometry of the walk. On a sand finish the joint lines are clearly visible, so they either reinforce the line or fight it.
Trees get assessed, not ignored
Established roots on older lots lift concrete as they grow. We look at what is near the route and recommend rerouting, root barriers or a different detail. Concrete does not beat a mature tree.
Steps, Landings and Entries
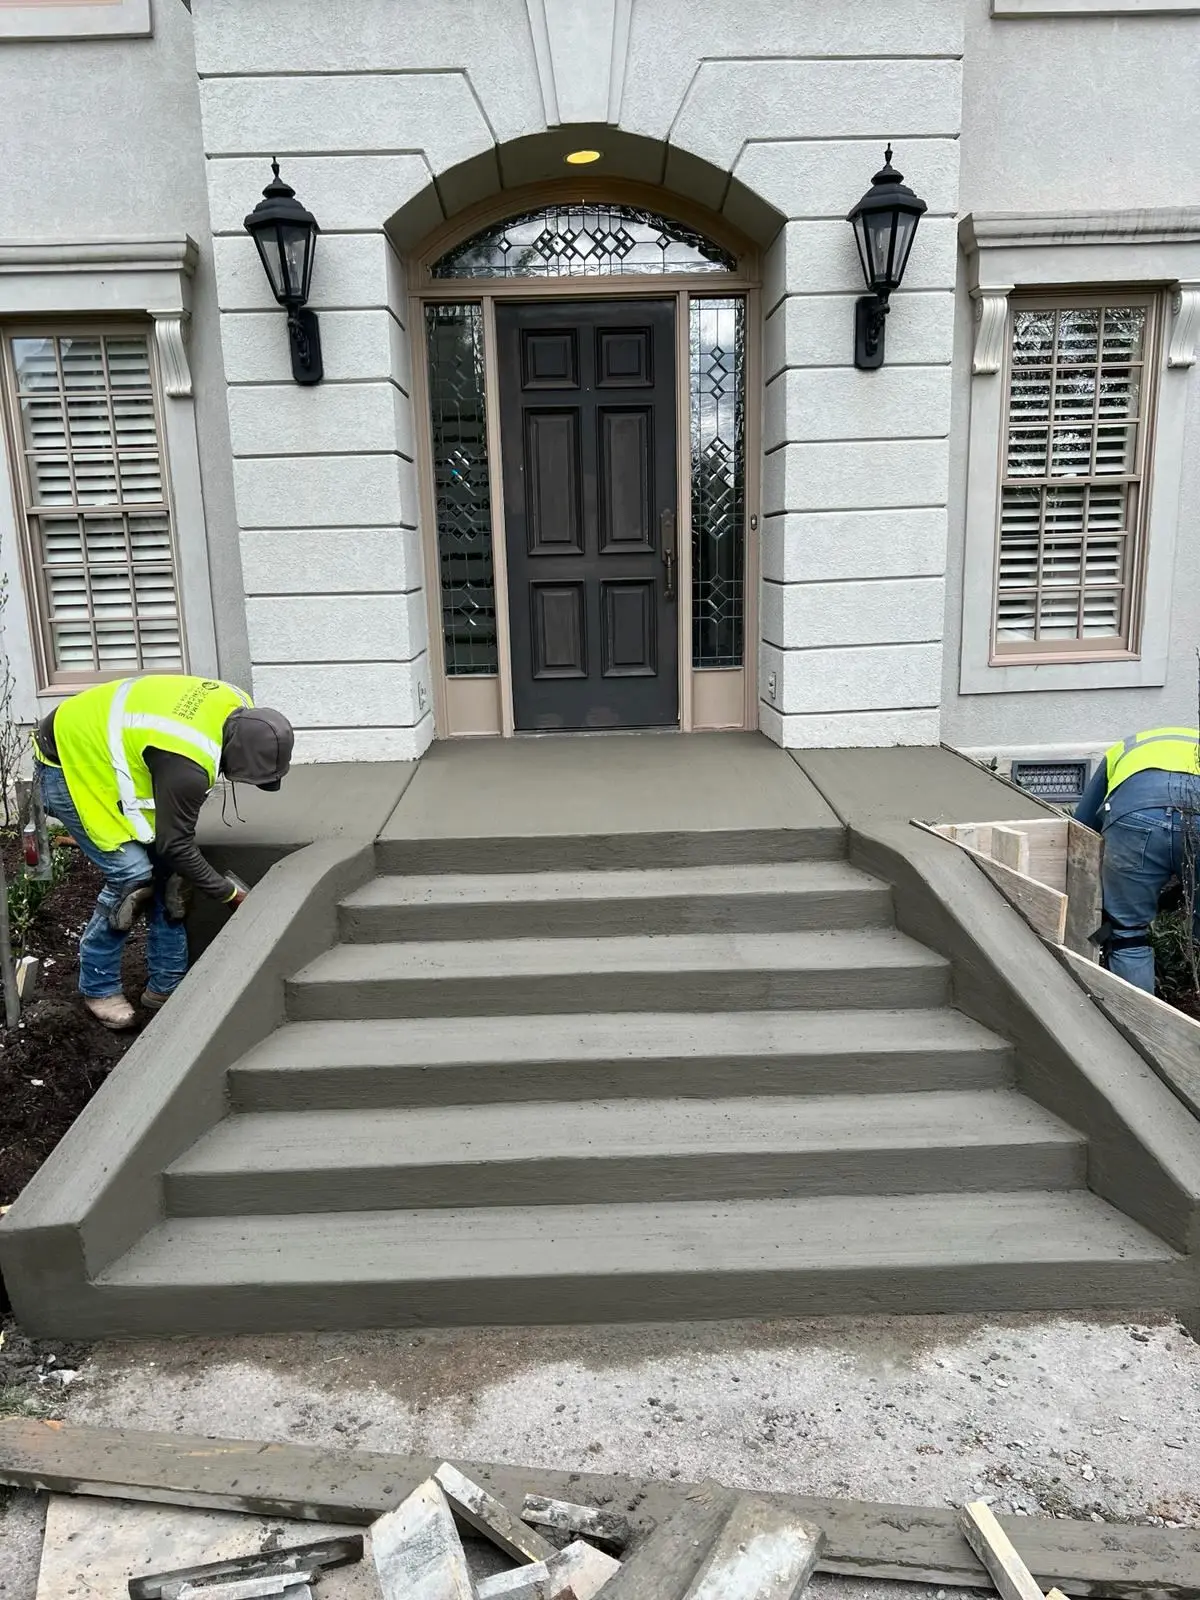
Steps are the most demanding residential concrete we pour and the most visible thing on the property.
Step noses
The exposed edge of a tread is thin concrete open on three faces to freeze-thaw. Edge thickness, how close the steel runs to the nose, and the nosing profile are decided before forming. None of it can be added during finishing.
The joint at the house
Steps tied rigidly to a foundation crack when the foundation settles, and on this clay it will. An isolation joint at every foundation connection lets the two move independently.
Paver Installation
Paver quality varies more than almost anything else here, and you cannot tell by looking. The pavers on top are identical whether the base underneath was engineered or thrown down.
The difference arrives in year two to five: driveway pavers rutting under vehicle weight, patio pavers tilting and opening at the joints. That is always the base, never the paver. We excavate and compact to the depth the use requires and set edge restraint so the field cannot creep.
What Happens When You Call
We walk the route with you, look at grade, drainage and anything growing near it, and talk about how the path connects to what is already there. Then a written price with the finish and the schedule in it.
Small jobs are fine. There is no minimum, and a walkway is often how people try us before a bigger project.
Related reading:
- Concrete Driveways: the same approach at larger scale
- California Sand Finish: the surface that shows joint lines best
- Hardscape photo gallery: walkways, steps and entries
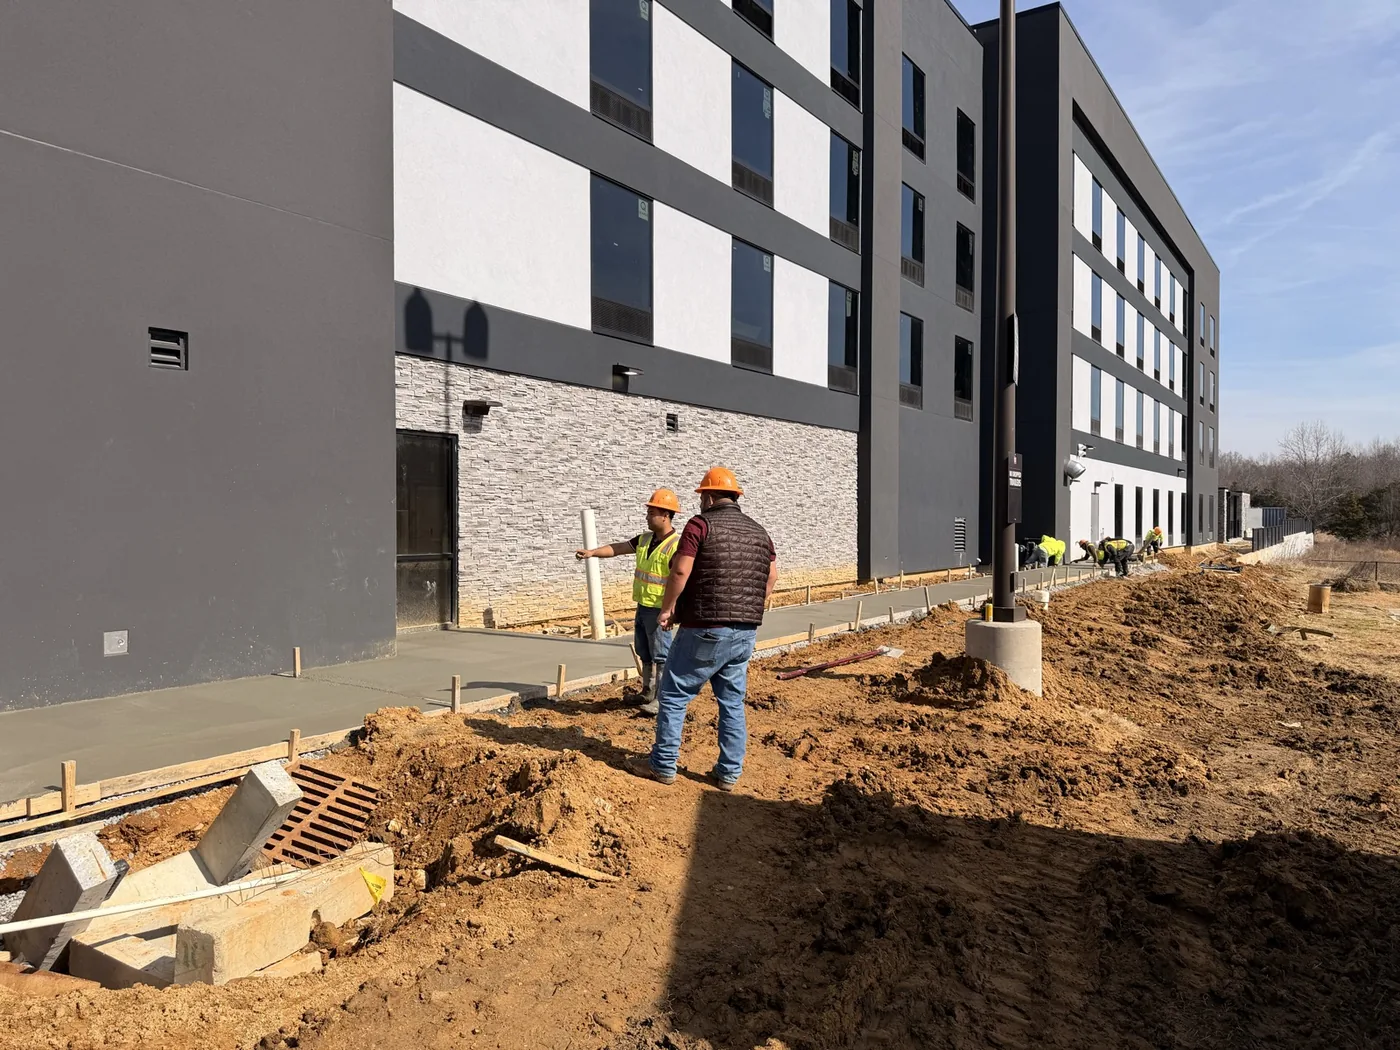
Home2 Suites by Hilton — Site Concrete
Dickson, TN · Phased over ~3 weeks
Site concrete for a Home2 Suites by Hilton in Dickson: sidewalks, curbs and ADA-compliant routes, phased around an active build.
- Commercial Flatwork
- National Hotel Brand
- Sidewalks & Curbs
What Nashville Clients Say
Real homeowners and commercial clients across Middle Tennessee.
We are beyond thrilled with our new backyard patio from Pumas Concrete! Gumaro was our main contact throughout the entire project, and his expertise, passion, and clear communication made the whole pr…
Alana Seay
Backyard Patio
Nashville
I got three quotes. Los Pumas wasn't the cheapest, but they were the only ones who explained why my old driveway failed. Los Pumas showed me the rebar grid, and explained the drainage plan. You get wh…
Samantha Toral
Driveway Installation
Nashville
Gumaro took the time to educate us. He explained why the rebar reinforcement and the mix are essential for longevity. Knowing they documented the whole pour gave us complete confidence. The finished d…
Mary Fylypowycz
Driveway
Springfield, TN
As someone who manages commercial properties, finding a concrete contractor that shows up, communicates, and delivers quality work is rare. Los Pumas Concrete checked all the boxes. They handled our c…
Dakota Ballard
Commercial Concrete
Nashville
Walkways, Steps & Entries. Frequently Asked Questions
Common questions about walkways, steps & entries in Nashville, TN.
Minimum walkway width for comfortable single-file traffic is 36 inches. For two-person side-by-side, 48-60 inches. For primary entry walkways where you're often carrying bags or strollers, 60 inches is preferable. We discuss width in the context of your specific path, a service path and a front entry walk have different use requirements.
Yes. Root pressure under a walkway is a significant cause of heaving and cracking, particularly from established trees within 10-15 feet of the path. We evaluate root proximity during the site visit and can discuss root barrier options, path rerouting, or structural decisions that reduce the impact.
Exposed aggregate and California Sand Finish both work well for garden-context walkways. Exposed aggregate provides natural-looking texture and good traction. California Sand Finish is more refined and contemporary. We recommend finish based on the garden's aesthetic context and your maintenance preferences.
Yes. Connections to existing concrete require an isolation joint at the intersection to allow each slab to move independently. We evaluate the existing concrete's condition and finished elevation before designing the connection detail.
Still have questions? We're happy to talk through your project.
Contact UsPaths Built to Be Walked on for Decades.
No trip hazards. No random cracking. No five-year replacement cycle. Contact us to design it right.
- Free on-site visit, no phone quotes
- Clear written price before anything is scheduled
- Licensed and insured, residential and commercial
Related Services
Decorative & Stamped Concrete
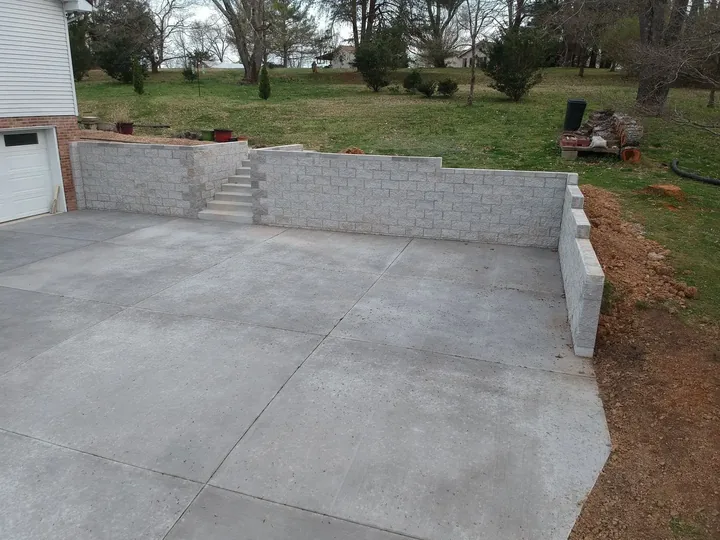
The only contractor in Middle Tennessee offering authentic California Sand Finish concrete, a smooth, hand-crafted surface technique refined on the West Coast.
Learn More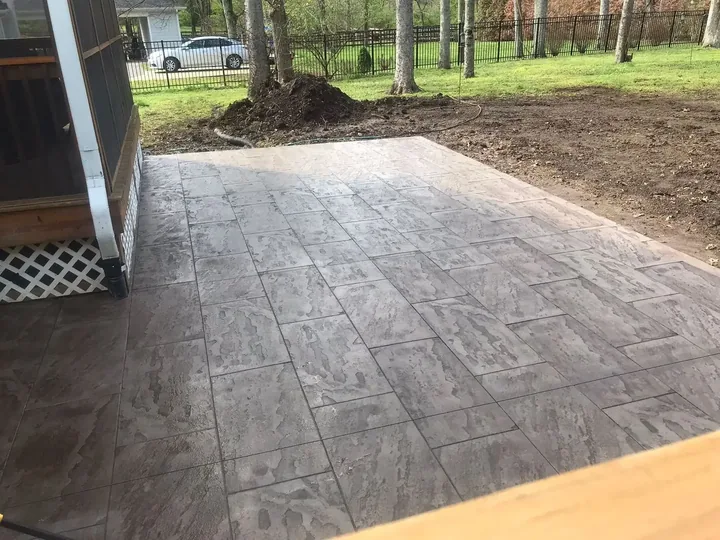
Concrete Patios & Outdoor Living
Designer-grade outdoor living spaces built with premium concrete. From modern minimalist slabs to decorative stamped surfaces, custom-crafted for your backyard.
Learn More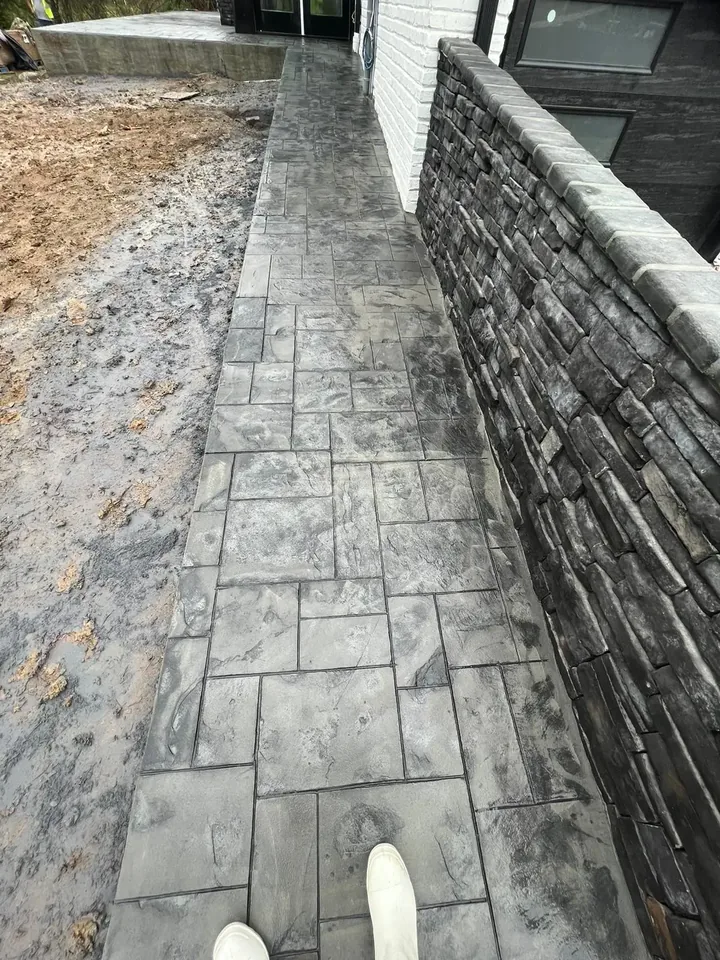
Walkways, Steps & Entries
Custom concrete walkways and sidewalks that connect your outdoor spaces safely and beautifully, with proper grading and a finish that complements your home.
Learn More