
Concrete Retaining Walls in Nashville
Hillside clay in Middle Tennessee pushes harder than most homeowners expect, and it pushes hardest when it is wet. We size the reinforcement and design the drainage for the conditions your site actually has.
- Licensed & Insured Residential & commercial
- 4.4 ★ Google 44 reviews
- 10-Year Warranty On workmanship
- Free On-Site Quote Clear written price
Every Retaining Wall Project Includes
Hydrostatic Drainage Engineering
Every retaining wall we build includes engineered drainage behind the wall: drainage aggregate, perforated pipe, and weep holes at grade level to relieve hydrostatic pressure before it builds to structural failure levels.
Soil-Appropriate Reinforcement
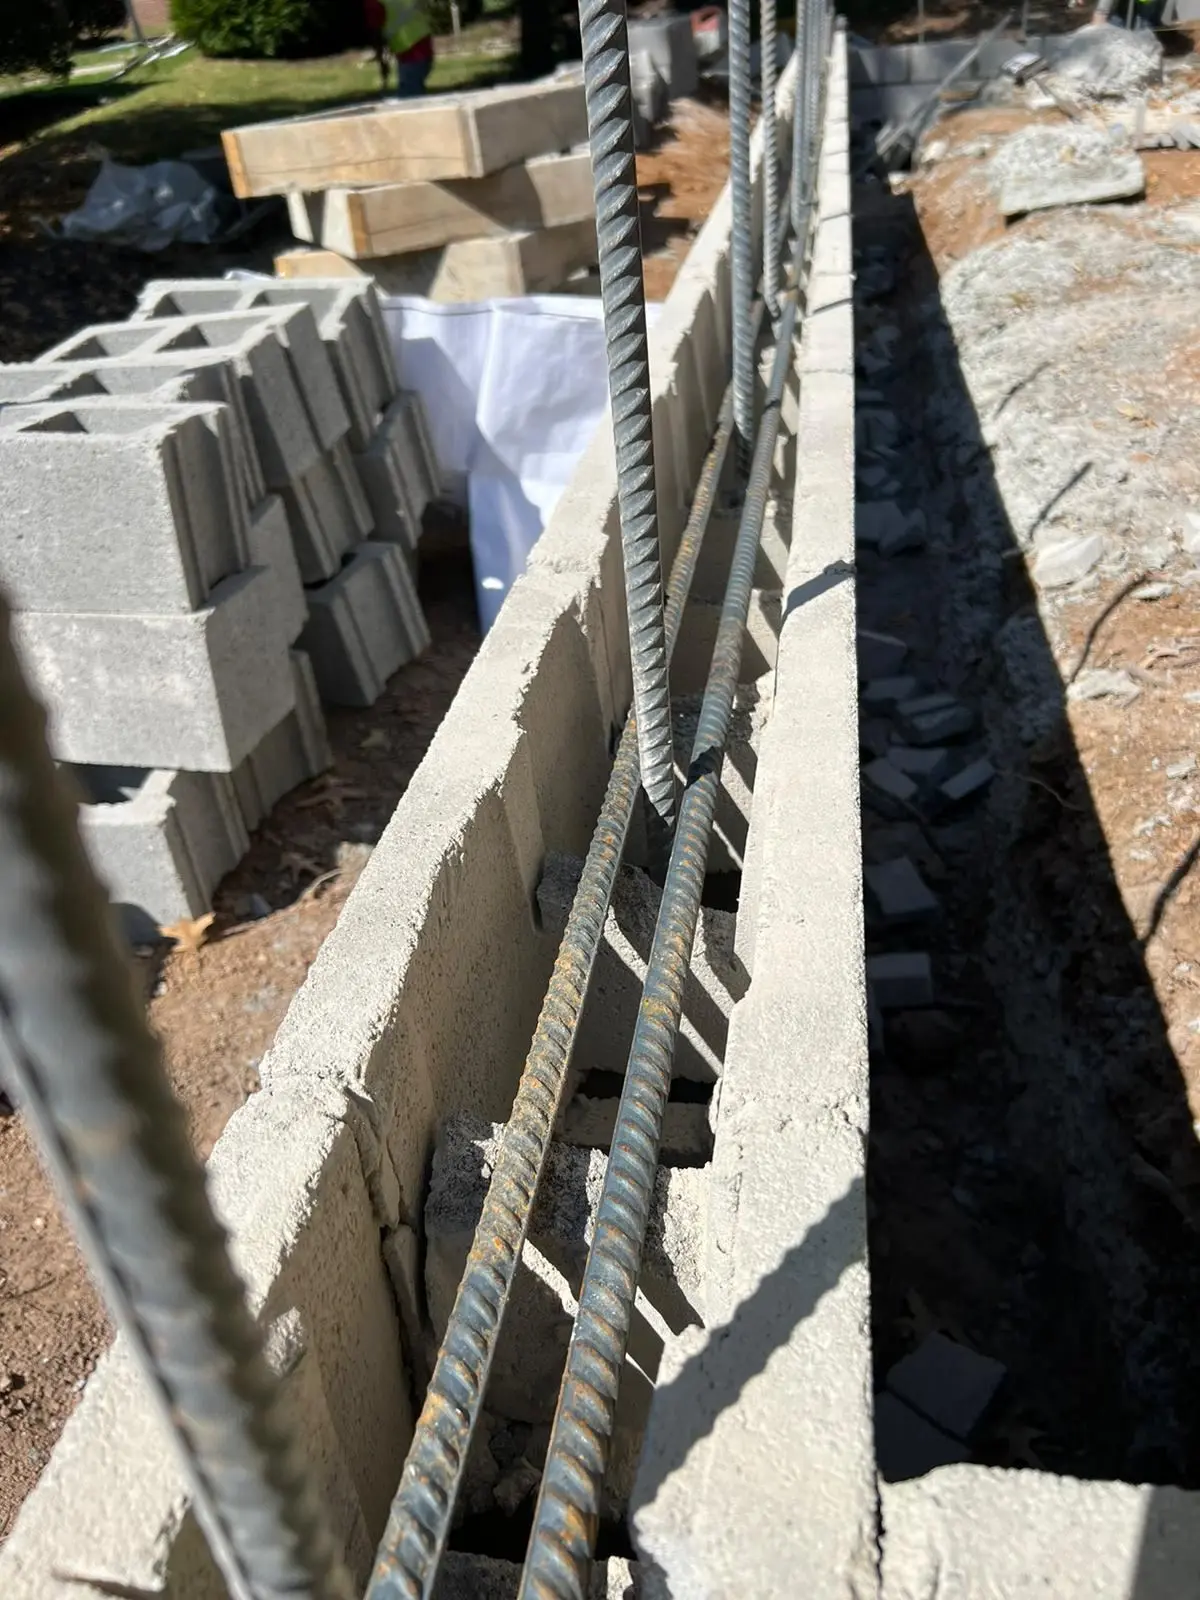
Reinforcement sizing and spacing is calculated based on the wall height, surcharge load, and soil conditions at your specific site. We do not apply a standard rebar pattern to every wall, the specification responds to the actual lateral pressure the wall must resist.
Engineered Structural Concrete
High-strength mix, properly consolidated, provides far greater resistance to the freeze-thaw cycles and moisture fluctuations that retaining walls face than standard 3000 PSI residential concrete.
Pumas Concrete · Middle Tennessee
How We Deliver Retaining Walls
Site Topography Assessment
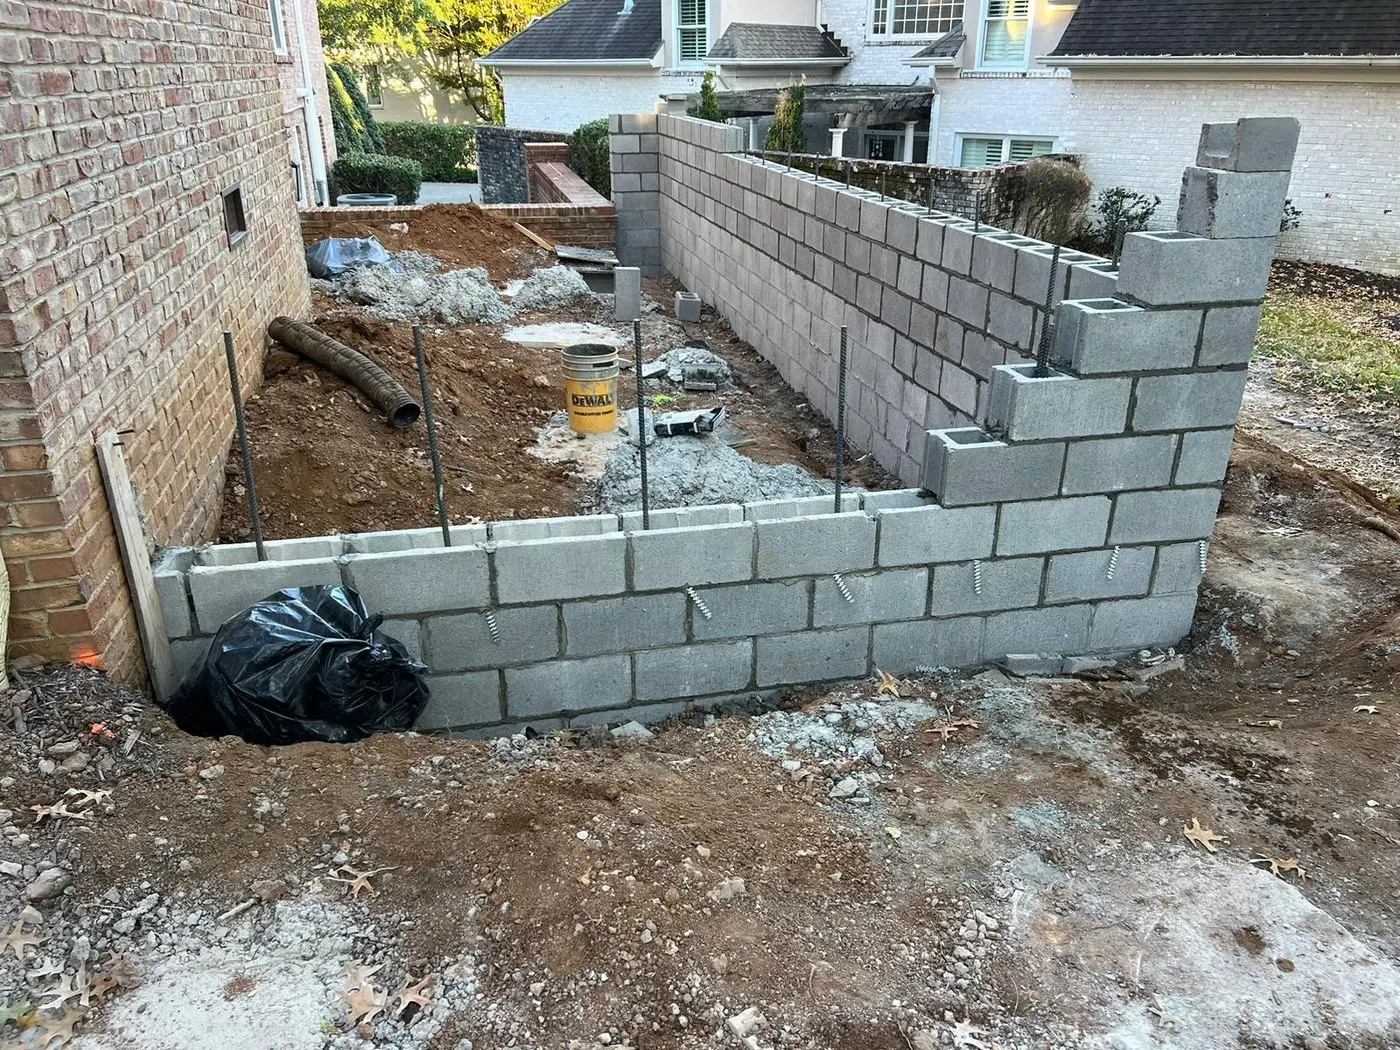
We evaluate grade change, retained soil depth, surcharge loads (structures, vehicles, or plantings above the wall), and soil composition before specifying any wall dimensions or reinforcement.
Drainage System Design
Drainage infrastructure is designed behind the wall: drainage aggregate layer, perforated drain pipe, and weep hole layout. This is specified before formwork begins.
Foundation & Footing
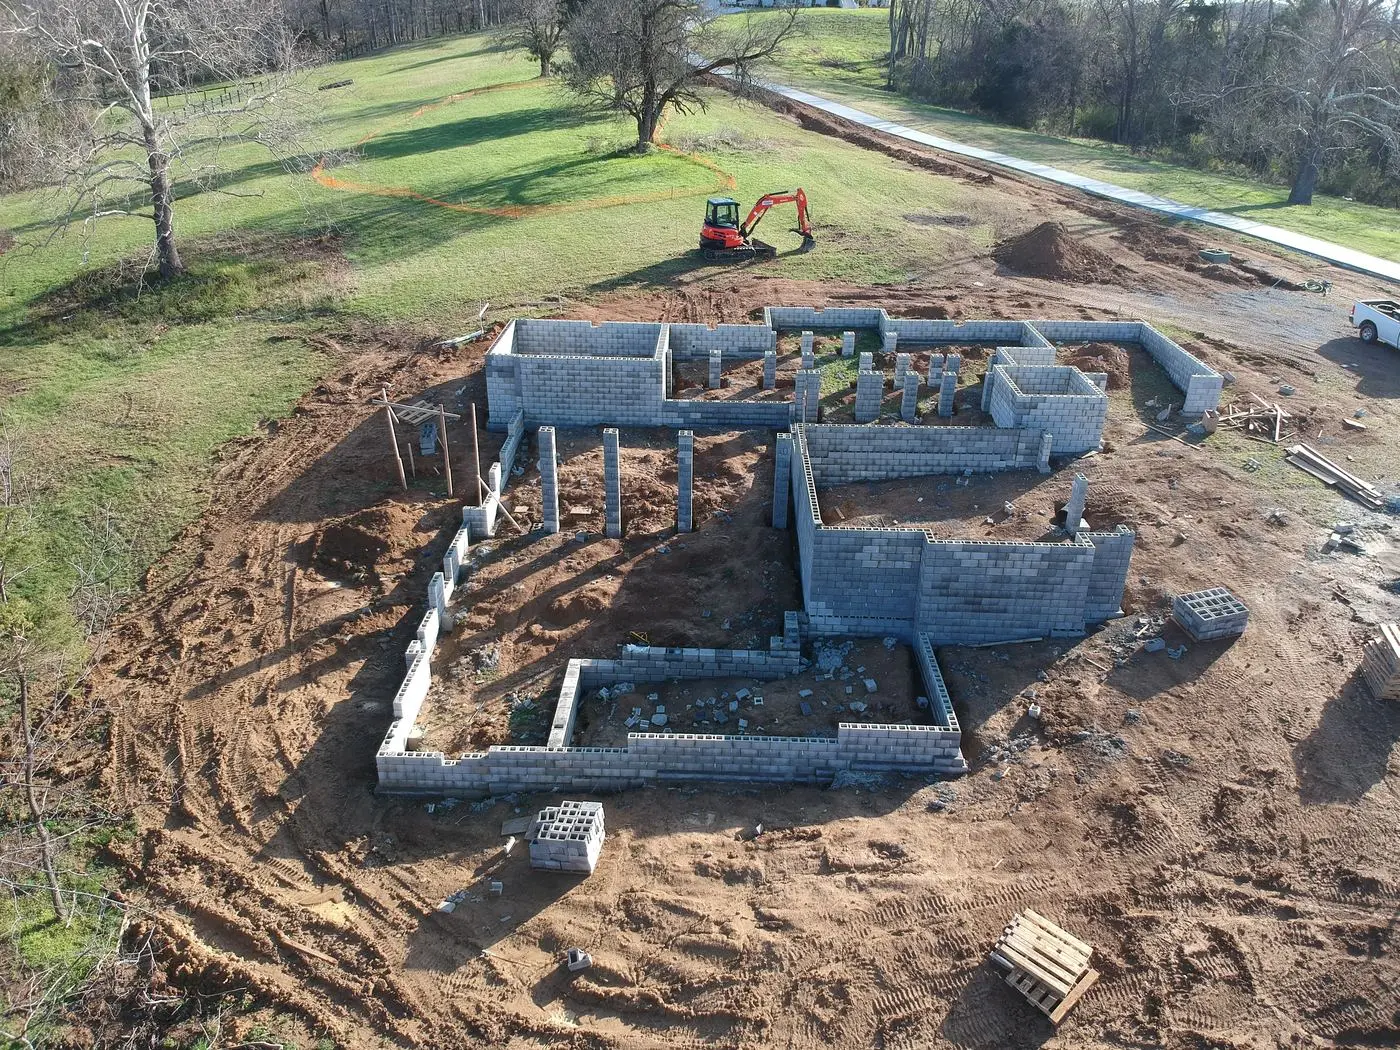
Retaining wall footings are excavated below frost depth and sized to the wall height and load. A proper footing is the most overlooked element of residential retaining wall construction.
Reinforcement & Pour
Rebar placed per the engineered specification, concrete pump-poured and properly consolidated to eliminate voids, a critical quality step for retaining walls that bear continuous lateral load.
Drainage Installation & Backfill
Drainage aggregate and pipe are installed behind the wall before backfilling. Backfill is placed in compacted lifts, not dumped, to prevent surcharge loading that exceeds the wall's designed capacity.
Discuss Your Project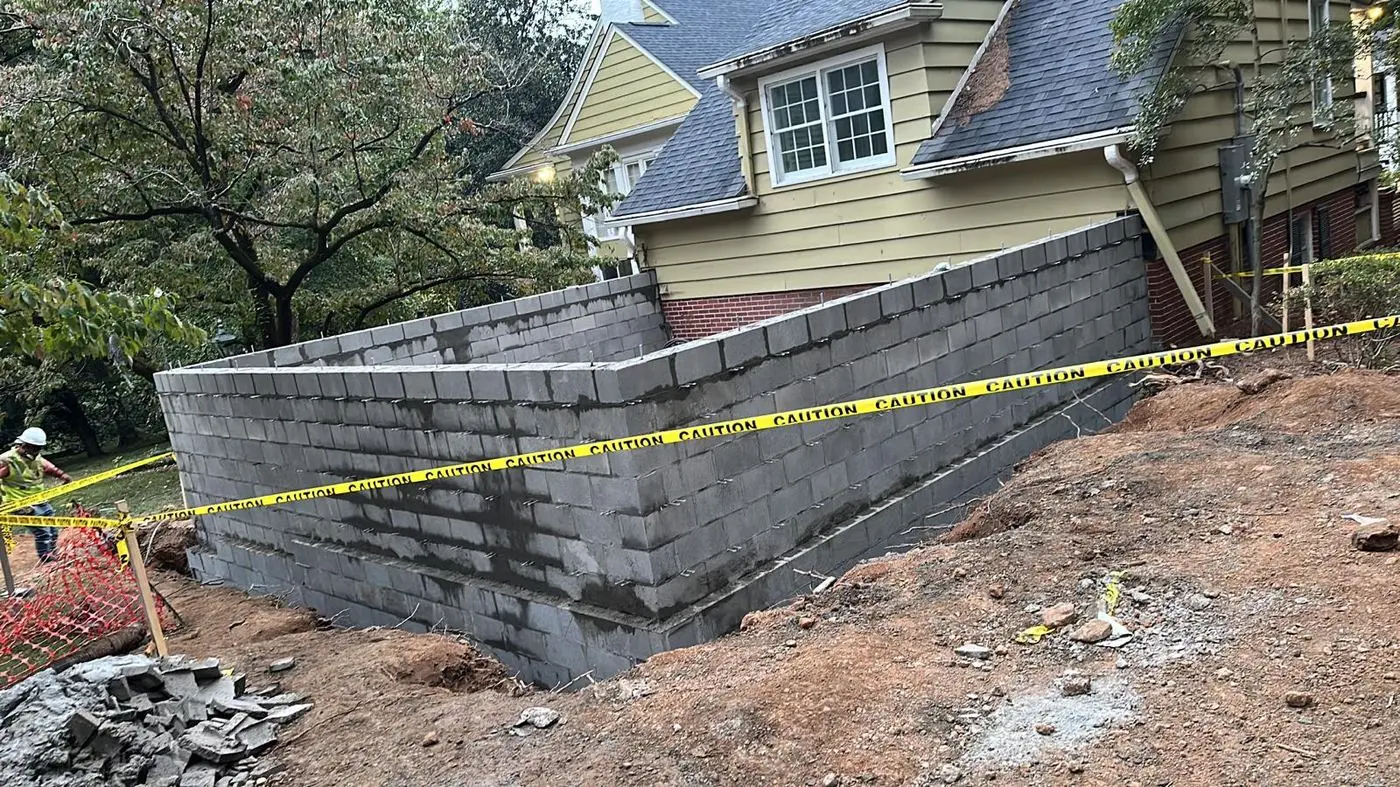
In Middle Tennessee, a Retaining Wall Is a Drainage Problem
Clay soils absorb water and expand, pushing laterally against anything vertical. Most residential wall failures here are drainage failures first and structural failures second. We engineer both at once.
Drainage is standard, not an upgrade
Aggregate backfill, perforated pipe at the base collecting water before pressure builds, and weep holes at the face. Every wall, every time.
Reinforcement sized to your site
A 3-foot garden wall in stable soil and a 6-foot wall in saturated clay with a driveway above it are different calculations. We do the calculation rather than reuse a pattern.
Footings below the active clay zone
Frost depth here is about 8 inches, but clay moves with moisture as well as temperature. We excavate to 12 to 18 inches depending on the site.
Walls Across Antioch, Mt. Juliet and the Southeast Corridor
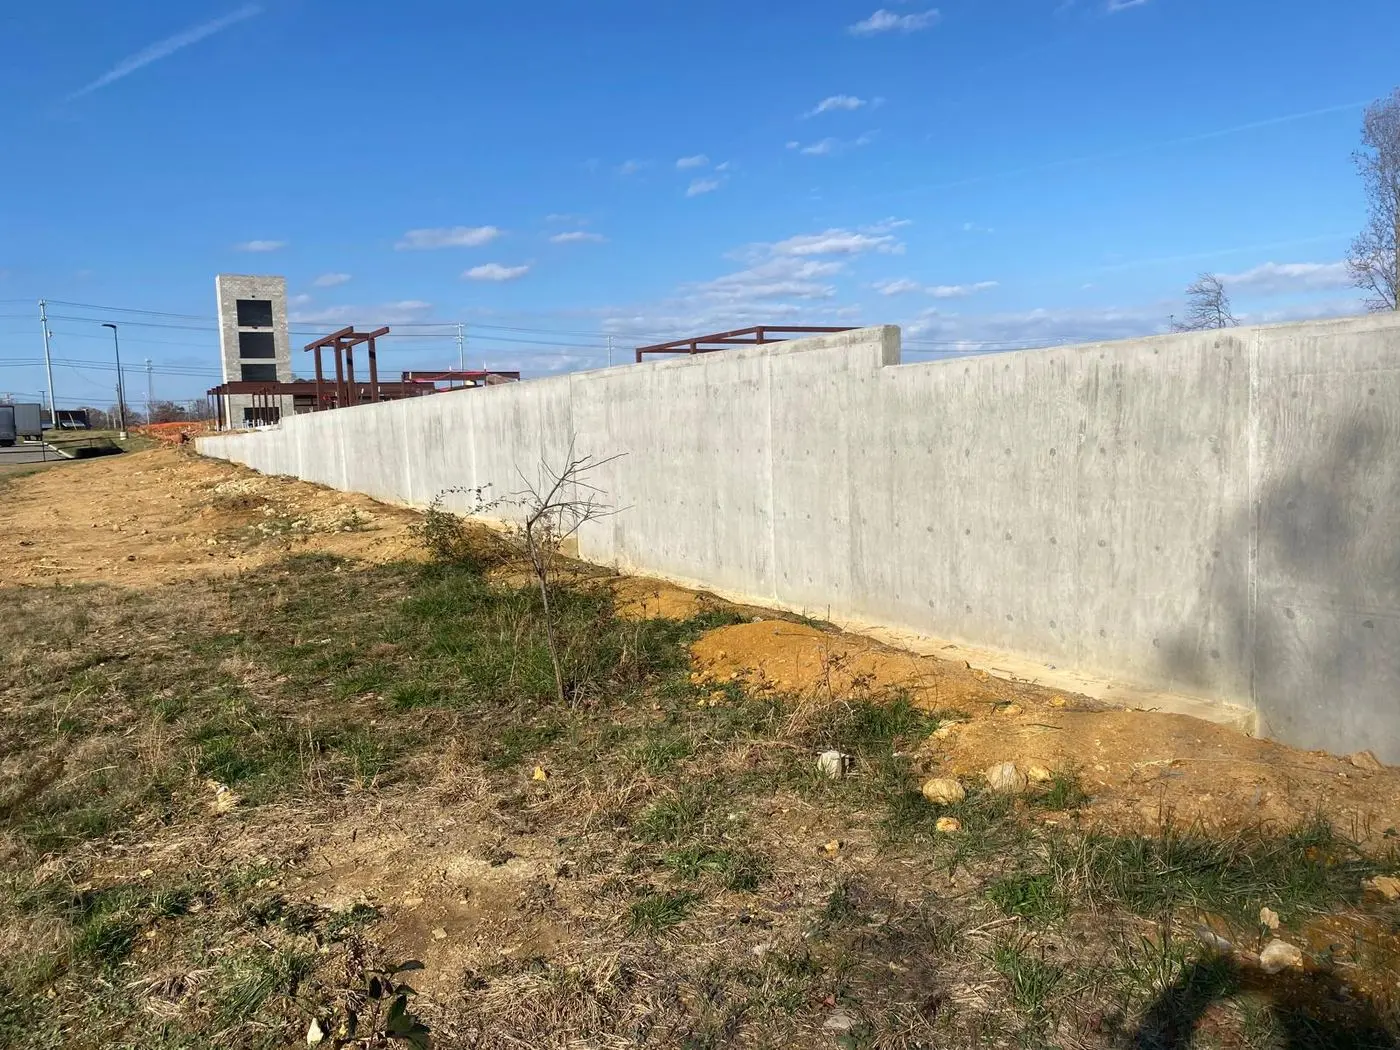
Grade change is what makes a wall necessary, and it shows up differently by county. Davidson County properties through Antioch and Cane Ridge sit on deep clay that holds water. Wilson County lots around Mt. Juliet, especially toward either lake, combine grade change with shallow limestone. Rutherford County sites in Smyrna and La Vergne hit rock at inconsistent depth across a single footing run.
For grade changes over five or six feet, a single tall wall is usually the wrong answer. Stepped systems spread the load, create usable terrace space, and permit more easily.
Permits and Cost
Permit thresholds vary by jurisdiction, but as general guidance for the metro:
- Under 4 feet: usually no permit. Confirm with your municipality.
- 4 to 6 feet: building permit typically required, sometimes with a site plan.
- Over 6 feet: permit required in most jurisdictions, often with a stamped engineer’s drawing.
- Near property lines or on hillside overlays: setback and overlay rules apply regardless of height.
Cost tracks height, linear footage, drainage complexity and site access. Short walls of two to three feet generally start around $150 to $250 per linear foot; four to six foot walls with full drainage engineering run $300 to $500 plus. Taller or loaded walls need site-specific engineering before anyone can price them honestly.
What Happens When You Call
We walk the slope, look at what sits above and below the wall, where water currently goes, and what the wall actually has to hold back. Tall or loaded walls get engineered rather than estimated, and we will tell you when yours is one of them.
Then a written price covering drainage, footing, reinforcement and backfill, so you can see what you are paying for underground as well as what you can see.
Related reading:
- Hardscape photo gallery: retaining walls across Middle Tennessee
- Concrete Patios & Outdoor Living: terracing a slope into usable space
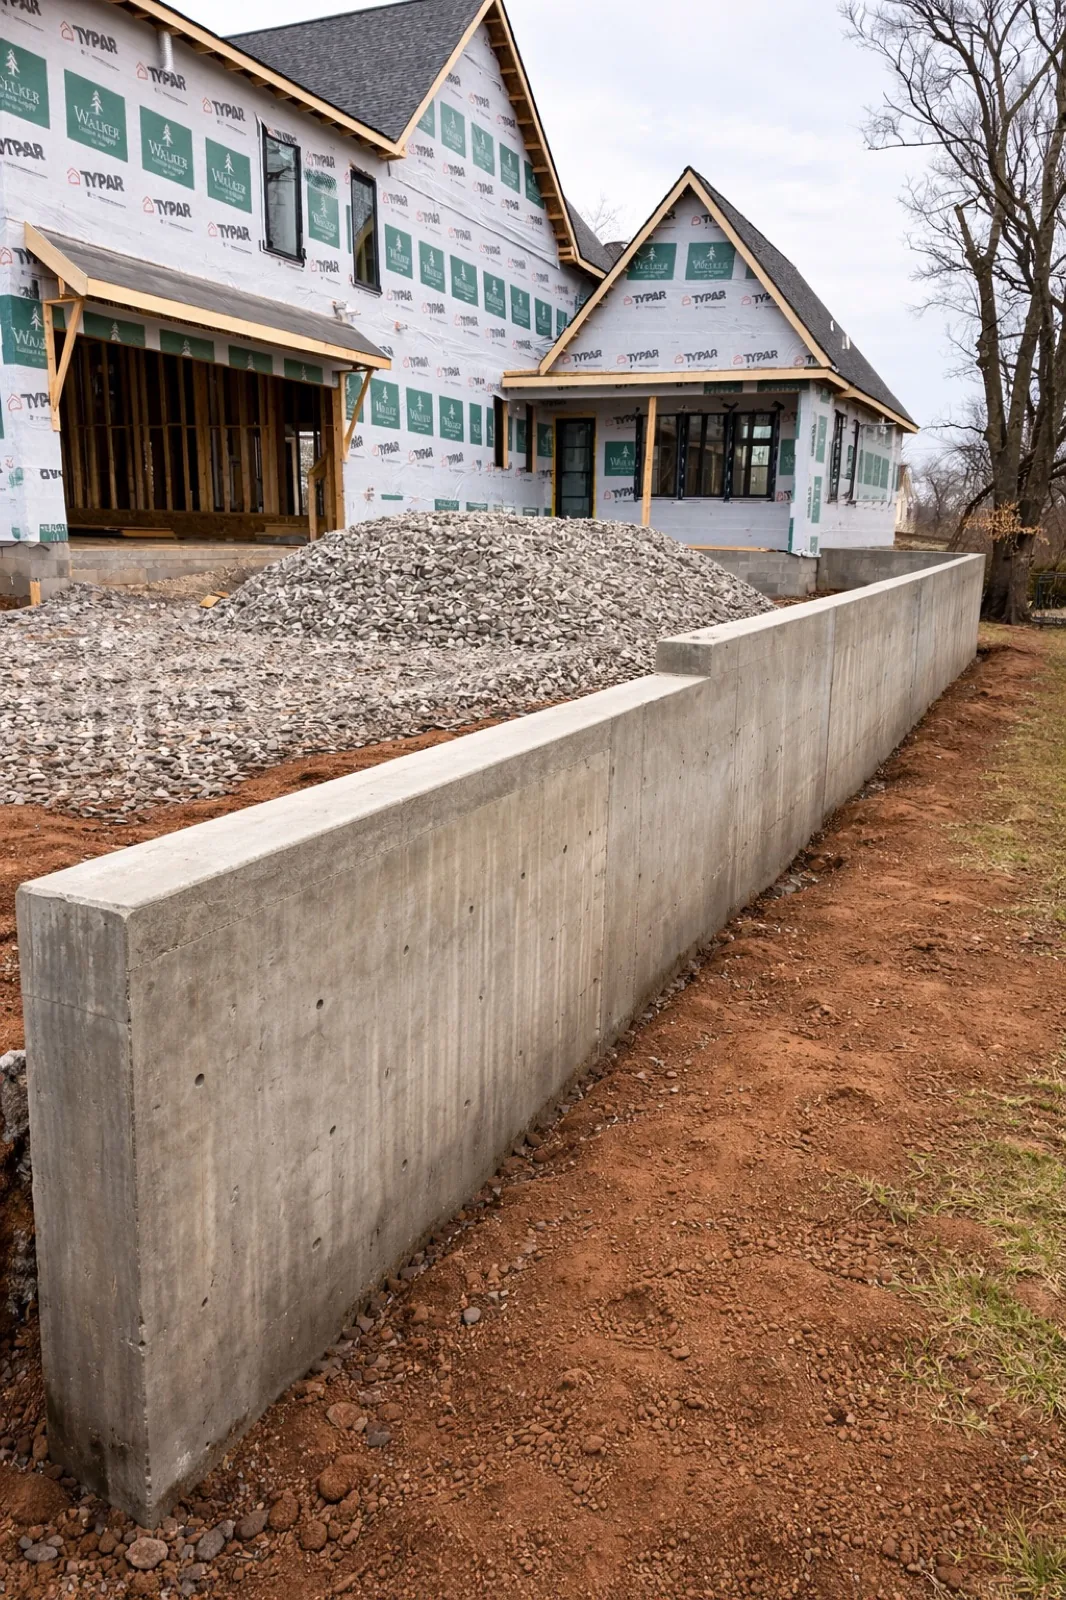
Cast-in-Place Retaining Wall
Eatherly Dr, Nashville TN · ~2 weeks
A cast-in-place concrete retaining wall formed and poured on site to hold a grade change between infill lots.
- Cast-in-Place
- Structural Reinforcement
- Formed & Poured On-Site
What Nashville Clients Say
Real homeowners and commercial clients across Middle Tennessee.
We are beyond thrilled with our new backyard patio from Pumas Concrete! Gumaro was our main contact throughout the entire project, and his expertise, passion, and clear communication made the whole pr…
Alana Seay
Backyard Patio
Nashville
I got three quotes. Los Pumas wasn't the cheapest, but they were the only ones who explained why my old driveway failed. Los Pumas showed me the rebar grid, and explained the drainage plan. You get wh…
Samantha Toral
Driveway Installation
Nashville
Gumaro took the time to educate us. He explained why the rebar reinforcement and the mix are essential for longevity. Knowing they documented the whole pour gave us complete confidence. The finished d…
Mary Fylypowycz
Driveway
Springfield, TN
As someone who manages commercial properties, finding a concrete contractor that shows up, communicates, and delivers quality work is rare. Los Pumas Concrete checked all the boxes. They handled our c…
Dakota Ballard
Commercial Concrete
Nashville
Retaining Walls. Frequently Asked Questions
Common questions about retaining walls in Nashville, TN.
In most Nashville jurisdictions, retaining walls over 4 feet in height require a building permit and often an engineer's stamped drawing. We advise on local requirements during the site consultation and can work with your engineer of record or refer you to a structural engineer if required.
Hydrostatic pressure buildup behind the wall due to inadequate drainage. Clay soils in Middle Tennessee hold water for extended periods after rain events, creating significant lateral pressure against the wall face. A wall without proper drainage, aggregate backfill, perforated pipe, and weep holes, is fighting against accumulating water pressure every wet season until it fails.
Yes. Stepped wall systems, multiple walls at different elevations with planted or hardscaped terraces between them, are often the appropriate solution for significant grade changes. They distribute lateral load across multiple structures and create usable outdoor space at each terrace.
A engineered retaining wall with proper drainage engineering is built to hold in Middle Tennessee conditions. The primary failure variable is drainage maintenance, keeping weep holes clear and ensuring drainage aggregate isn't clogged over time. We provide maintenance guidance as part of every retaining wall project.
Still have questions? We're happy to talk through your project.
Contact UsStop Your Hillside From Becoming an Engineering Problem.
Retaining walls built without drainage engineering don't last in Tennessee clay. We design both, together, from the start.
- Free on-site visit, no phone quotes
- Clear written price before anything is scheduled
- Licensed and insured, residential and commercial
Related Services
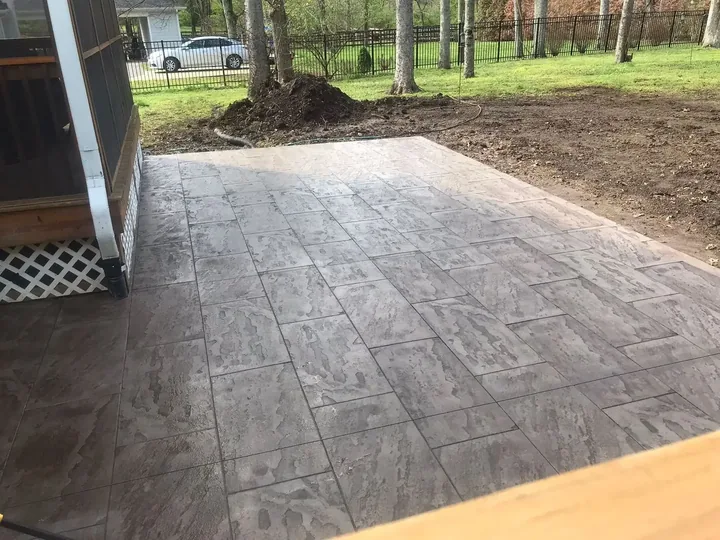
Concrete Patios & Outdoor Living
Designer-grade outdoor living spaces built with premium concrete. From modern minimalist slabs to decorative stamped surfaces, custom-crafted for your backyard.
Learn More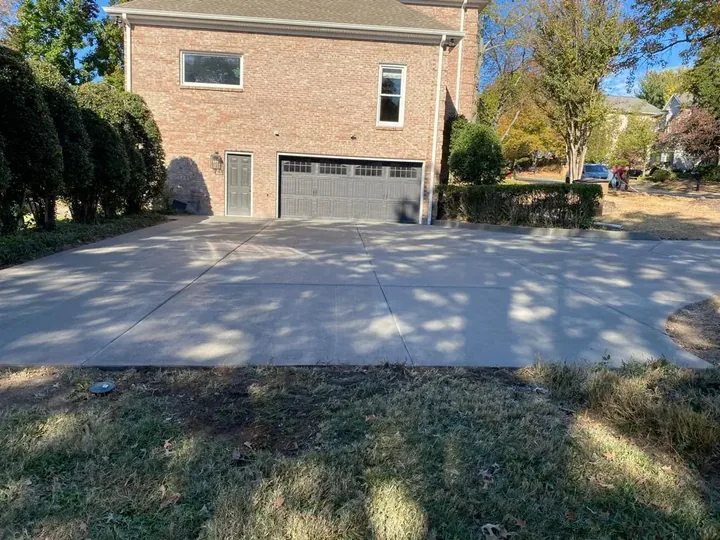
Concrete Driveways
Professional driveway installation using engineered materials and techniques, proper drainage, full rebar reinforcement, and lasting curb appeal.
Learn More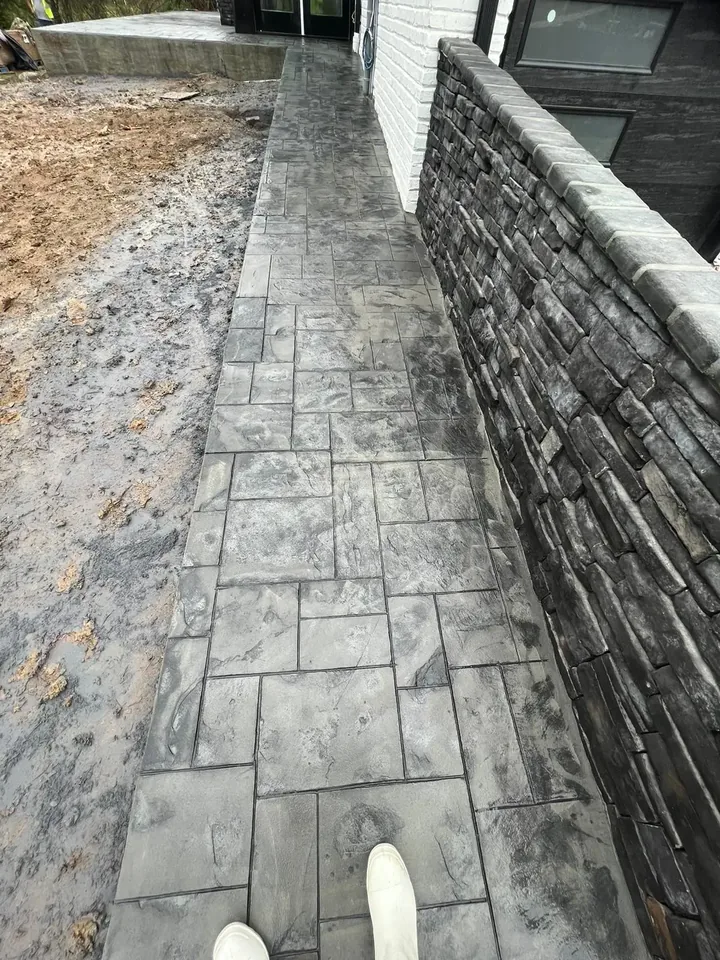
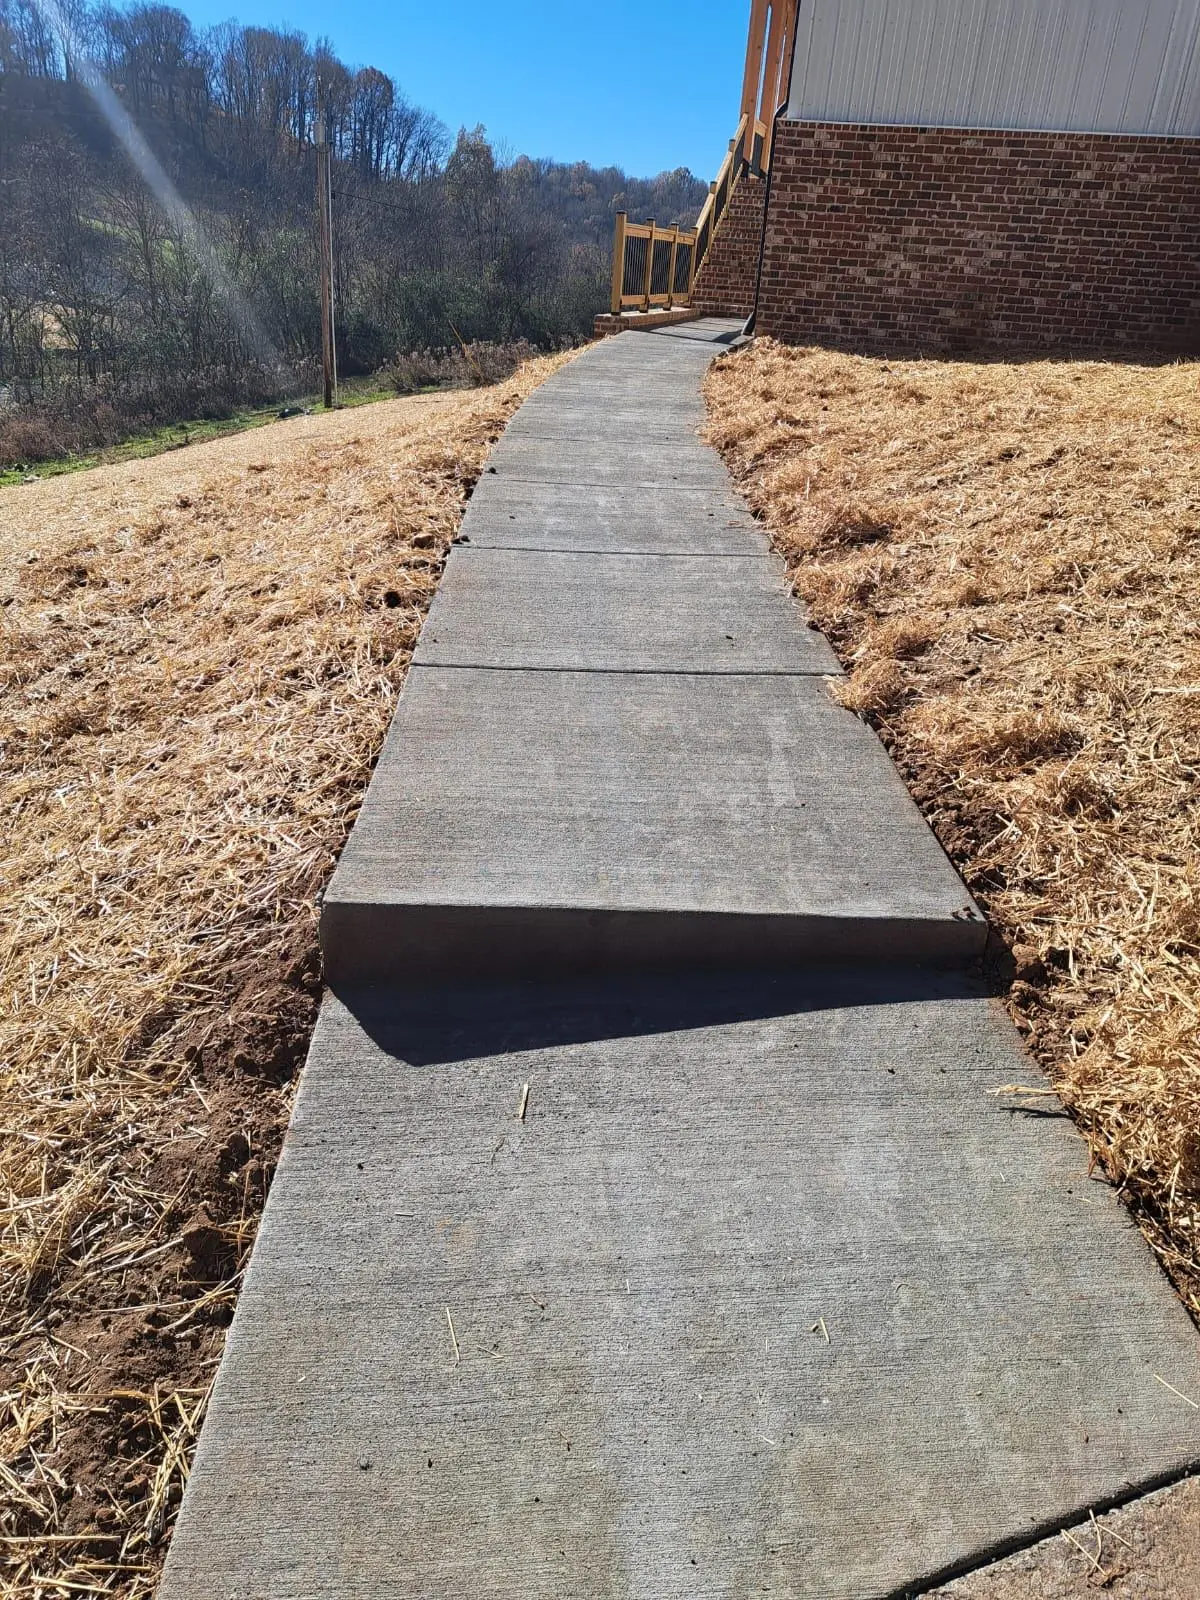
Walkways, Steps & Entries
Custom concrete walkways and sidewalks that connect your outdoor spaces safely and beautifully, with proper grading and a finish that complements your home.
Learn More